About the project
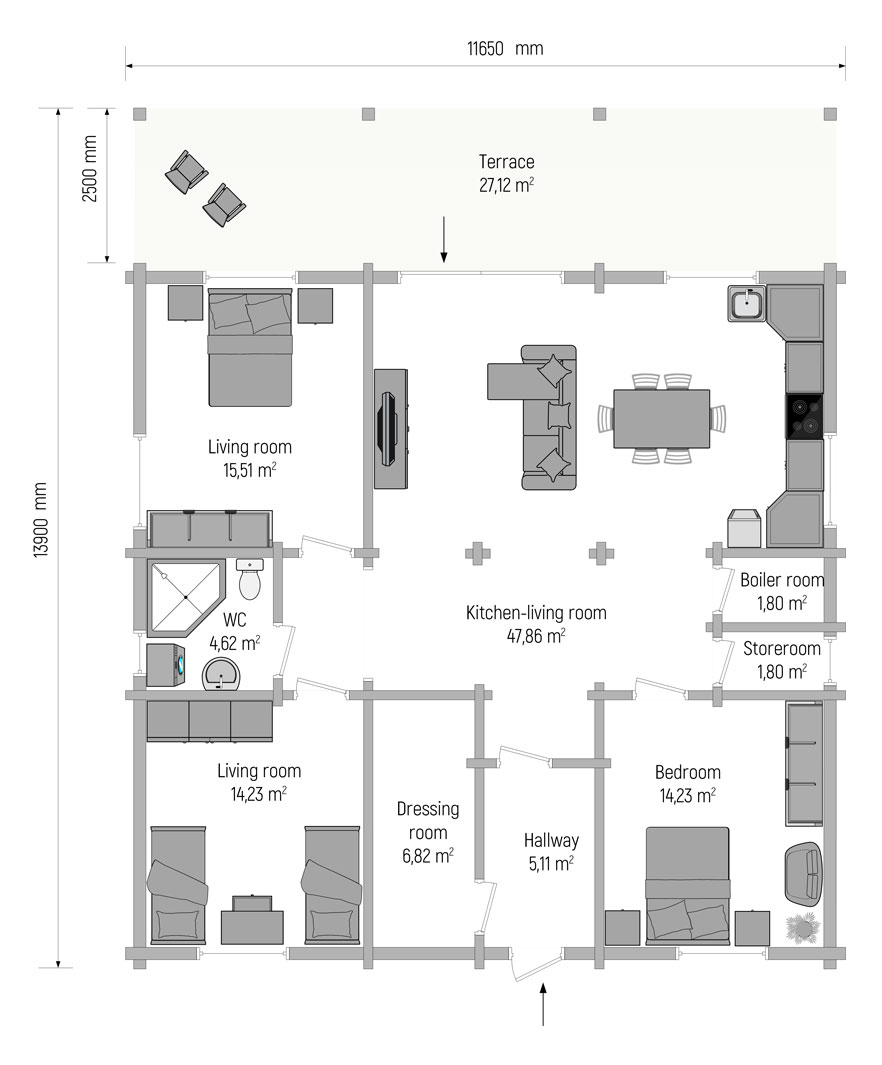












The glued laminated timber house, designed under the "Family" project (BD-173.1-23), is a stylish solution for permanent residency. The choice of wide panoramic glazing deserves special attention. Such windows provide plenty of light and look very modern. Thanks to the use of exclusively natural materials in the interior finishing, the surrounding environment becomes part of the home's interior space. The material of the house shell is glued laminated timber. Timber thickness - 200 mm.
Total area
111,98 m2
+
terrace 27,12 m2
Size
13900 х 11650 mm
Floor
Single-storey
Number of rooms
9
Living room
3
Bathroom unit
1
Kit
- wall timber
- top beams
- rafter system
- floor structure
- additional elements
- Not included in the package: window and door sets, roofing.
Features
Floor-to-ceiling windows
Terrace
Layout and room specifications