About the project
The glued-timber house designed by BD-04.1-10 "Svetlana“ is an ideal two-storey house for permanent residence.
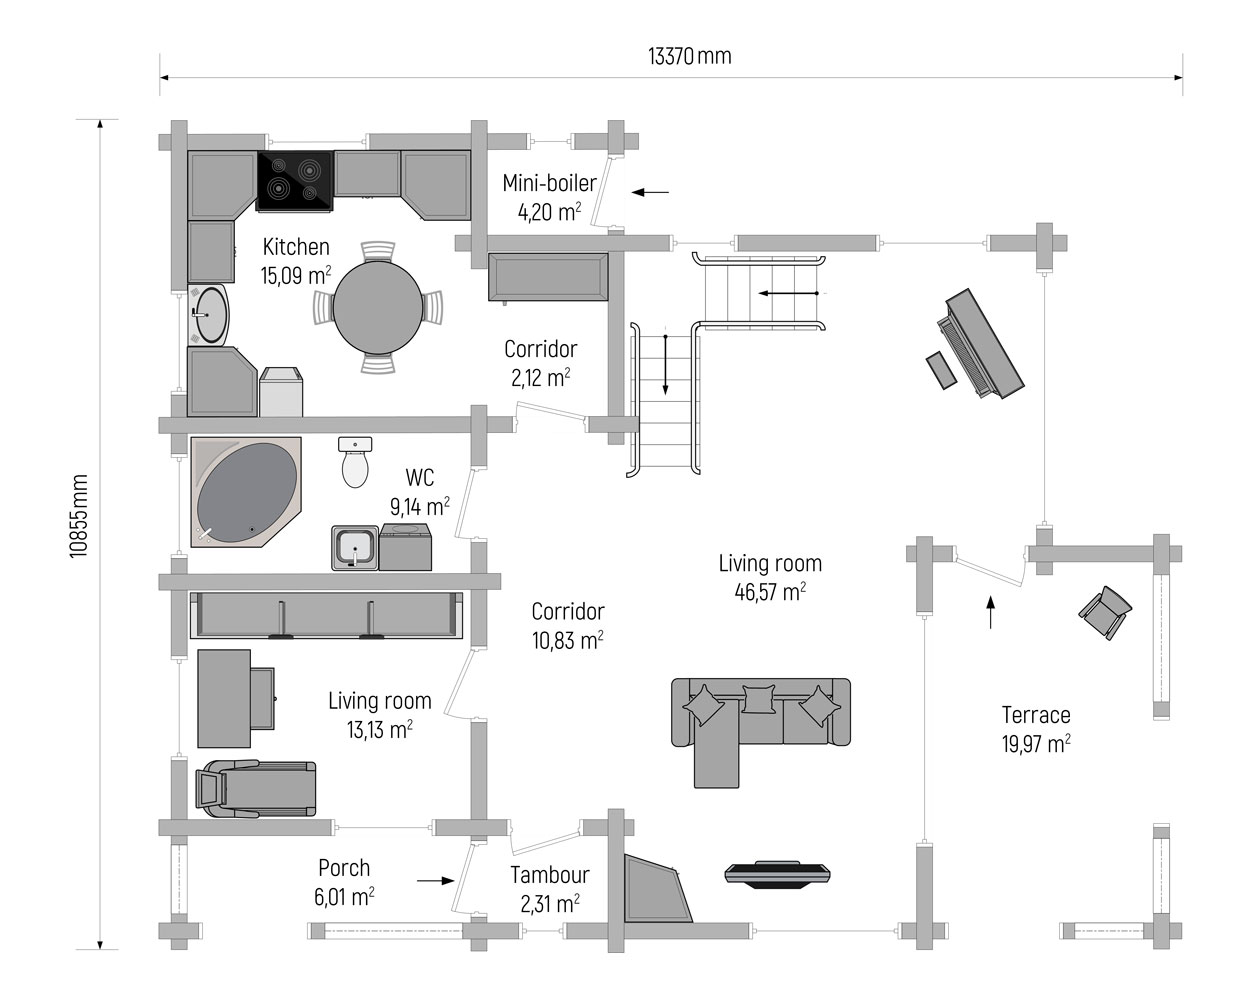
There is a covered terrace on the front side of the project, as well as a porch on the side of the project, which will allow you to quickly access the courtyard of your site from the back of the house.
The material of the house box is glued timber.
Timber thickness - 210 mm.
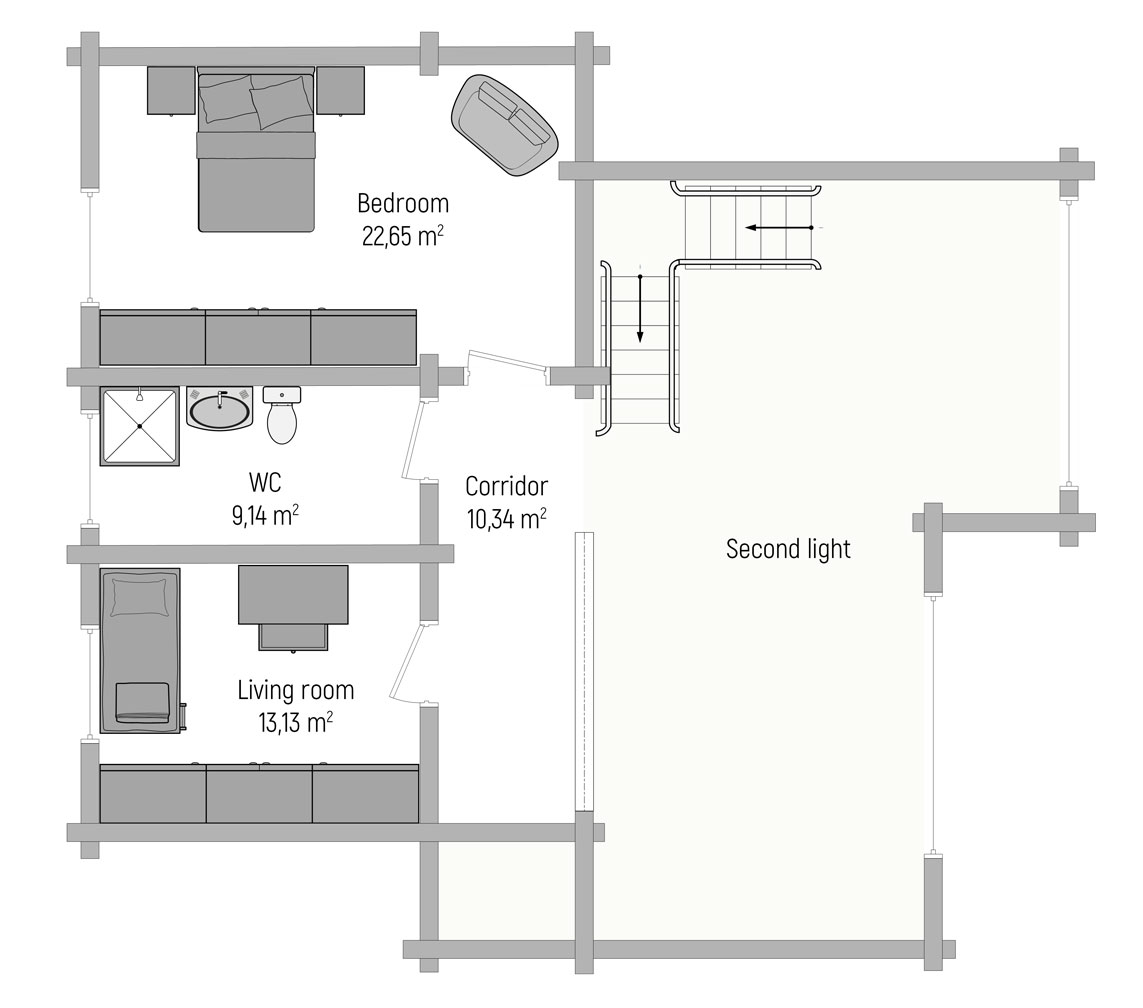
Total area
134,02 m2
+ 19,97 m2 terrace
+ 6,01 m2 porch
Size
13370 x 10855 mm
Number of storeys
2
Number of rooms
9
Living rooms
4
Bathroom unit
2
Kit
- wall timber
- top beams
- rafter system
- floor structure
- additional elements
- The kit doesn't include: sets of windows and doors, roofing.
Features
panoramic glazing
terrace
porch
Layout and explication of the premises