About the project
The "Summer" timber-frame house is manufactured either in timber-frame panel or log house versions using post-and-beam technology. Panoramic glazing across most of the wall surface gives this design an aesthetic and modern style. Due to its structural frame, the layout and size of the rooms can be easily changed.
Total area
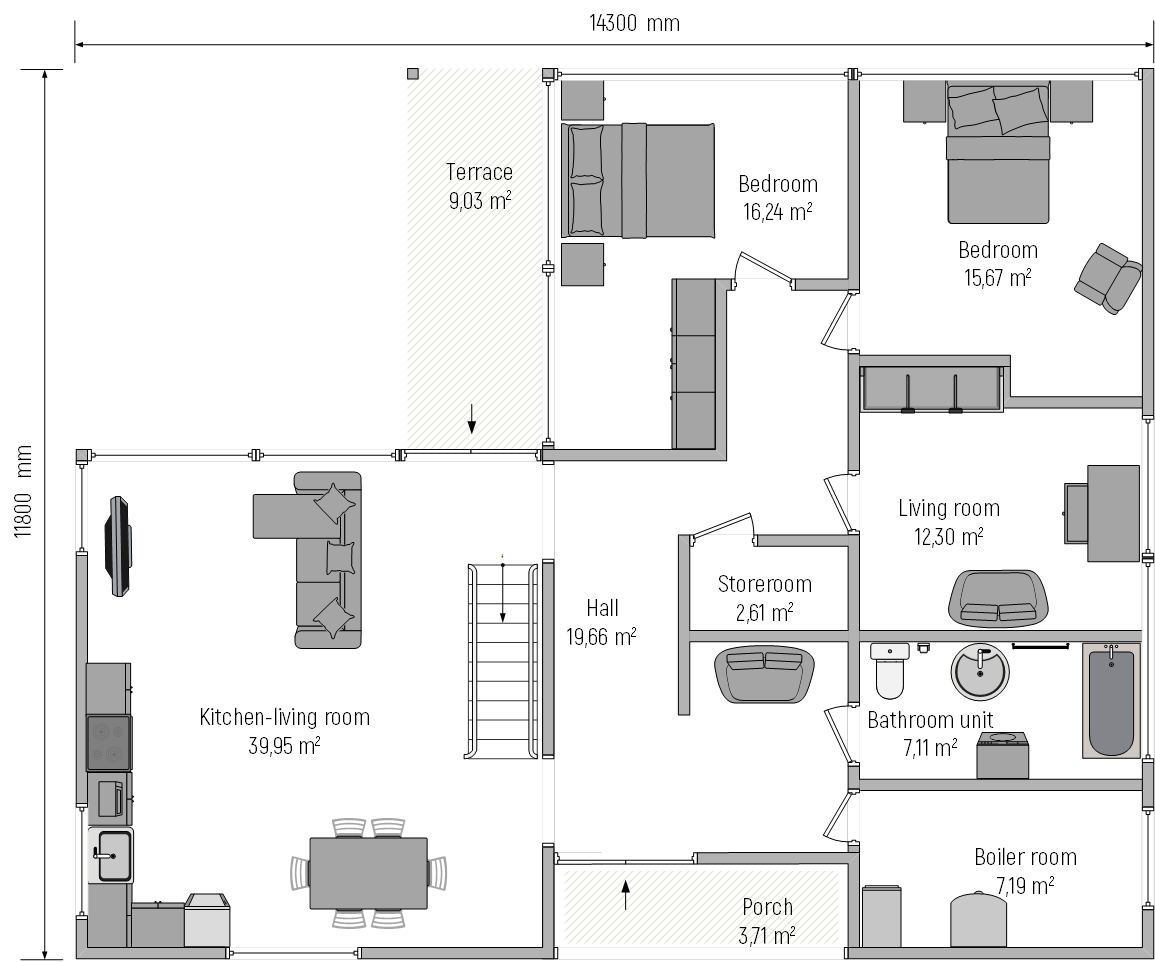
149,82 м2
+ terrace 9,03 м2
+ porch 3,71 м2
Size
14300 х 11800 мм
Number of storeys
1 + mansard
Number of rooms
9
Living rooms
4
Bathroom unit
1
Kit
- Structural timber frame:
- Glued laminated timber posts
- Glued laminated timber purlins
- Glued laminated timber rafters
- Glued laminated timber sills, braces, and beams
- Not included in the kit: wall opening framing and finishing, partitions, floor and ceiling finishing, window and door sets, roofing, roof and floor insulation, floor construction.
Features
Panoramic glazing
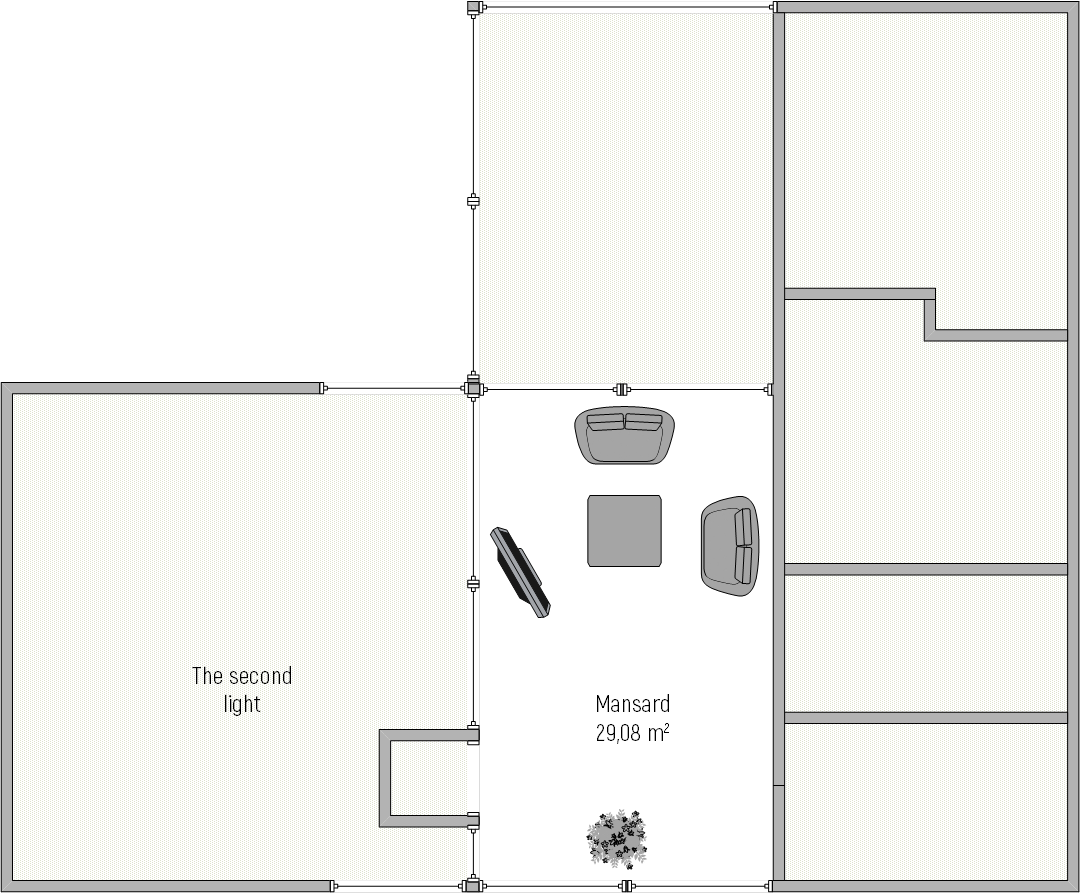
Mansard
Terrace
Porch
Layout and room specifications