About the project








The KD-95.1-22 "Novinka 124" timber-frame panel house is a modern and cozy design, suitable both for permanent residency and for use as an office space. Panoramic glazing gives the house a stylish exterior. All components are manufactured under factory conditions in strict accordance with the design documentation.
Total area
32,40 м2
Size
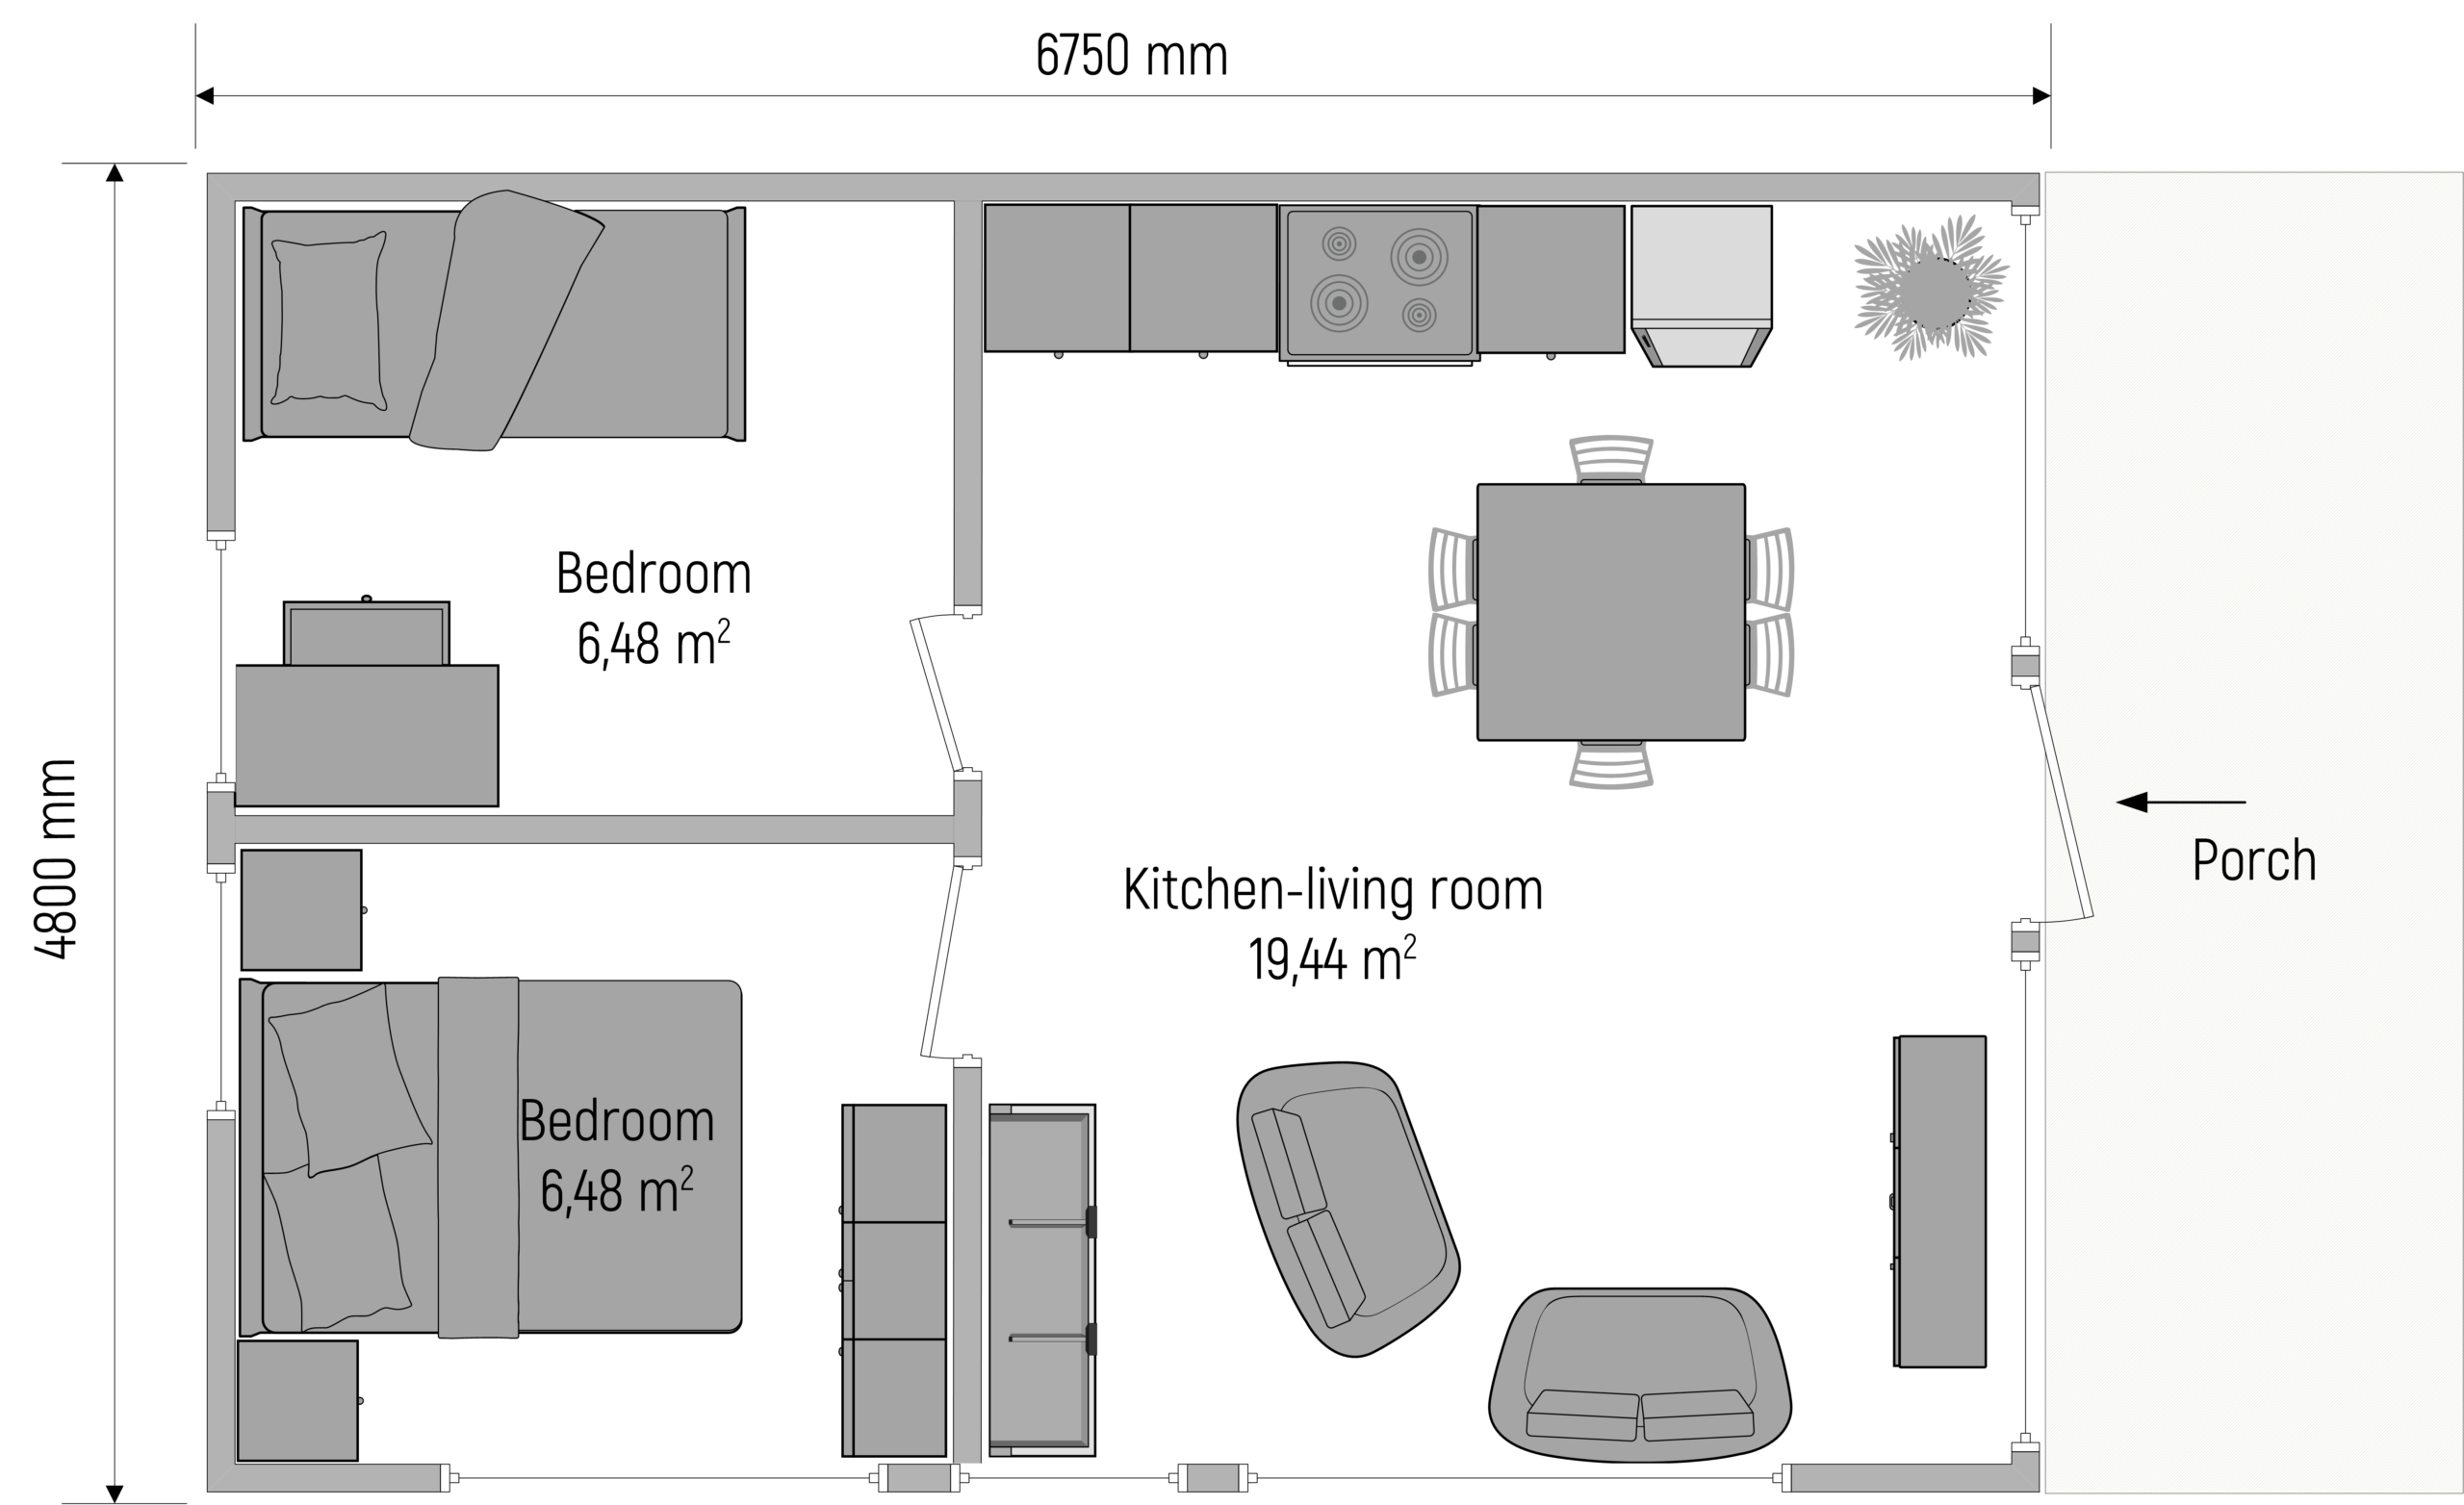
6750 х 4800 мм
Number of storeys
1
Number of rooms
3
Living rooms
2
Bathroom unit
-
Kit
- Exterior wall panels, interior wall panels
- Floor panels
- Partitions
- Insulated rafter system
- Floor construction
- Exterior finish (timber cladding)
- Interior finish (drywall)
- Other timber trim and fittings
- Hardware kit
- Not included in the kit: window and door sets, roofing.
Features
Panoramic glazing
Layout and room specifications