About the project
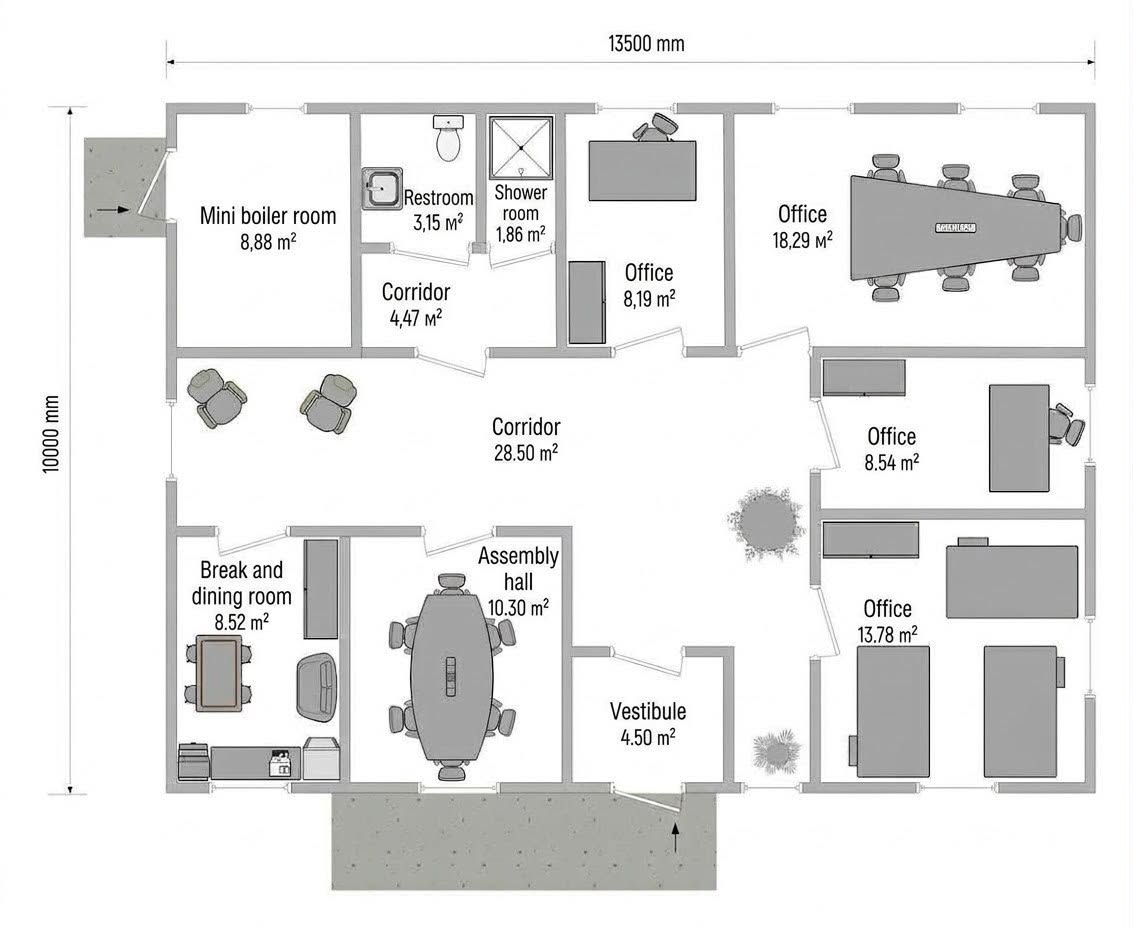
The KD-71.1-19 "Timonovo" timber-frame panel house is a comfortable and compact design implemented as an office space. The flexibility of the layout allows this project to be converted into a cozy residential home. All components are manufactured under factory conditions in strict accordance with the design documentation.
Total area
118,98 м2
Size
13500 х 10000 мм
Number of storeys
1
Number of rooms
12
Living rooms
6
Bathroom unit
2
Kit
- Exterior wall panels, interior wall panels
- Floor panels
- Partitions
- Insulated rafter system
- Floor construction
- Exterior finish (timber cladding)
- Interior finish (drywall)
- Other timber trim and fittings
- Hardware kit
- Not included in the kit: window and door sets, roofing.
Features
Office project
Layout and room specifications